
News
Barcelona transforms Prosperitat with the new Ideal Flor and a large park
Barcelona is betting on culture and green space. Ideal Flor is coming to Nou Barris. A 37.5-million-euro project. Library, auditorium and park in 2028. Discover how the neighbourhood will change.
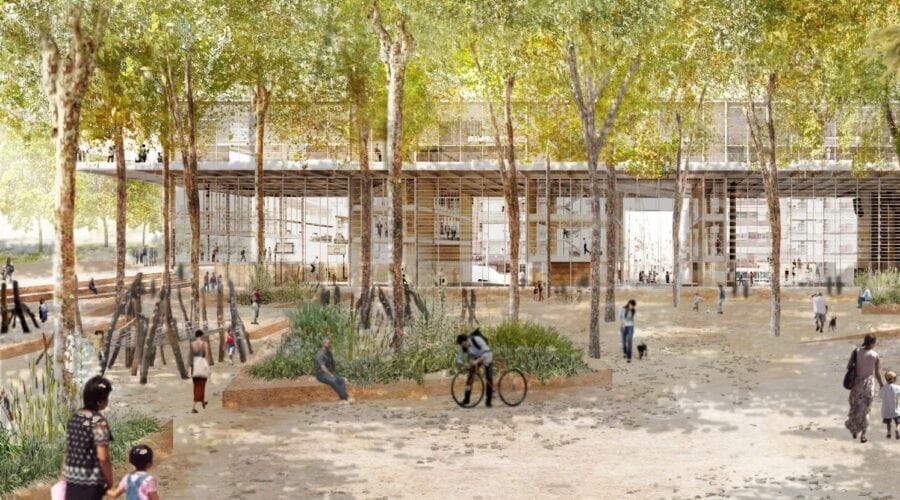
Barcelona is committed to culture and green space. Ideal Flor is coming to Nou Barris. A €37.5 million project. Library, auditorium and park in 2028. Find out how the neighbourhood will change.
Barcelona is taking a decisive step to revitalise Prosperitat, in Nou Barris, with approval for the construction of the new Ideal Flor cultural centre and the urban development of its surroundings. The City Council will invest €37.5 million in this ambitious project, which includes a library, auditorium, gymnasium and neighbourhood spaces, as well as a large park and improvements to the adjoining streets. Work will begin in the second half of 2026, and the facility is expected to be operational by the end of 2028.
The new municipal building, covering 6,500 m2 over several levels, will be located on the plot between Valldaura promenade and the streets of Font d’en Canyelles, Santa Engràcia and Turó Blau. The project responds to a long-standing neighbourhood demand for more high-quality public facilities in Prosperitat, and includes a square with a grove of deciduous trees and a children’s play area. The scheme will cover a total of 8,000 m2, also improving part of the surrounding streets.
The budget is divided into €1 million for drafting the project, €27.5 million for construction of the facility, almost €5 million for developing the public space and €4 million to fit out the interior. The City Council has already set aside €24.84 million from the Plan de Inversión Municipal, while the remaining €12.65 million will be allocated from 2027, when the building is under construction.
The municipal aim is to place Nou Barris at the centre of the city’s cultural life. The new Ideal Flor will have a reference library, an auditorium for high-level public and cultural activities, a gymnasium serving the neighbouring school and several spaces for residents’ use. The name Ideal Flor pays tribute to the former artificial-flower and plant factory that occupied the plot from 1956 until the 1990s, the last industry to close in the neighbourhood.
The plot, expropriated in 2009, is currently used as a car park, play area and transformer station. The project will transform this space into a new urban landscape, with a civic and cultural facility, quality public space and a free passage at ground level that will improve the neighbourhood’s connectivity and mobility.
The challenge will be to create infrastructure capable of hosting multiple activities while also integrating into the fabric of the neighbourhood, freeing up the maximum public space and making the street work as a lobby and entrance to the building. The square will have a grove of deciduous trees, allowing people to enjoy the sun in winter and serving as a climate refuge in summer through shade and humidity management using collected rainwater. The building will have a large perimeter terrace and will be arranged in different typologies and heights to facilitate the operation of all services.