
News
Palau de Pedralbes begins a 28-million-euro renovation
Palau de Pedralbes faces a new phase with a 28-million-euro refurbishment that will change its use, access points and part of its relationship with the city. The building, one of Barcelona's great historic landmarks, will become the Govern's second headquarters and aims to do so through an intervention marked by sustainability and heritage recovery.
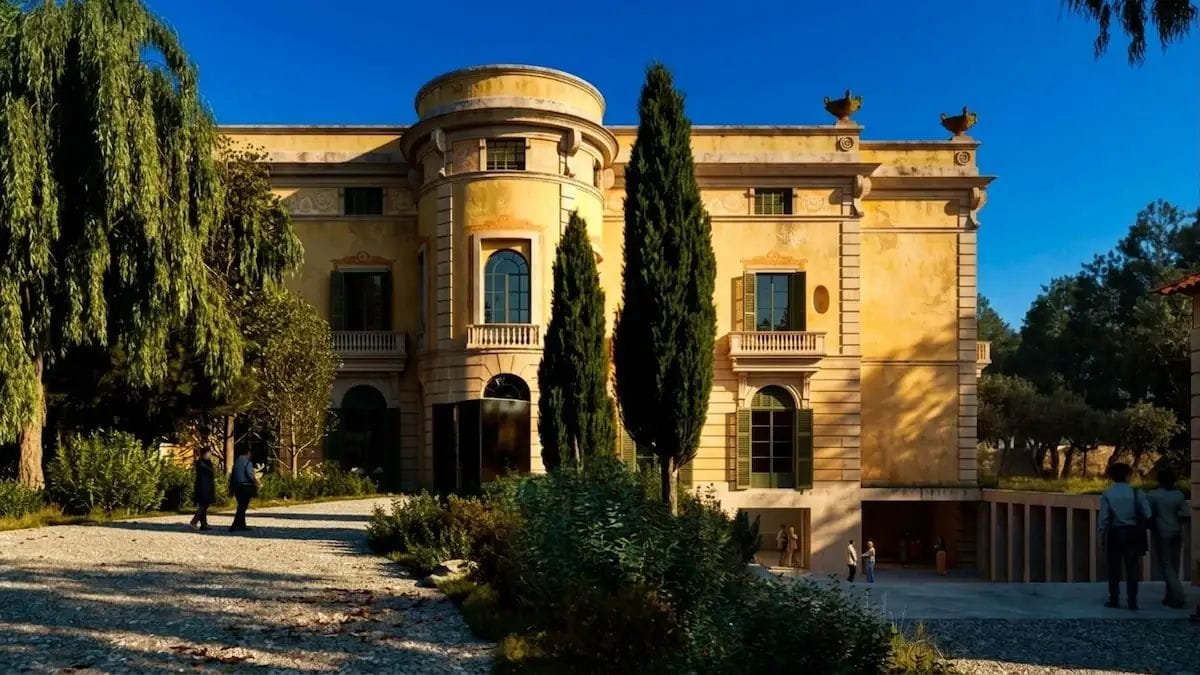
The provisionally selected proposal has been submitted by the temporary joint venture F87 Arquitectura Enginyeria Facilities and Brullet de Luna i Associats SLP. Its project proposes a comprehensive refurbishment intended to adapt the palace to new institutional uses without erasing the historical layers that have defined the whole.
One of the most visible changes will be to the north façade, which until now has had far less presence in the building's public image. The intervention envisages giving it prominence, opening up new routes and creating a renewed entrance that will better organise access to the future institutional complex.
To make this possible, the demolition of the former stable block is proposed. That operation will free up space and reorganise the surroundings with new gardens, inner courtyards and seating areas, transforming a part of the complex that for years has operated in a more enclosed way.
The project includes a welcome garden, an orange-tree courtyard, another with olive trees and a celebration garden in the western area. The intention is for greenery to be more than a decorative element: it is to be a central part of the new headquarters, with more welcoming spaces for hosting events, visits and institutional activity.
Inside, the refurbishment will make it possible to install offices, workrooms, event spaces and reception areas. The second floor will have independent access for the headquarters of the Unió per la Mediterrània, while the complex will also incorporate a new residential space for authorities.
The roof will play a prominent role in the proposal. It will become an accessible green area, conceived as a fifth façade, with vegetation and seating spaces that help improve the building's energy performance and its integration into its surroundings.
Sustainability will be one of the pillars of the intervention. The aim is to move towards a building that is almost emissions-neutral and has minimal energy consumption, a particularly complex challenge when working on a historic and protected property.
The refurbishment also includes restoring cladding, wall paintings and decorative details. The project is committed to preserving heritage elements through reinterpreted traditional techniques, so that modernising the palace does not mean losing its identity.
The timetable will still be lengthy. The final award is scheduled for the end of July, the project design will be developed in 2027 and the works would be carried out between 2028 and 2030. The transformation will therefore progress in stages before the building fully takes on its new role.
Palau de Pedralbes is a Bien Cultural de Interés Nacional, a status that requires the utmost care in any intervention. Its history begins with the old Can Feliu farmhouse, from the 17th century, acquired in 1862 by Count Eusebi Güell, and it has gone through phases as varied as a royal residence, institutional space and venue for official events.
The transfer of the building to the Generalitat in 2022 opened the door to this new stage. Now the challenge will be to turn Palau de Pedralbes into a useful headquarters for the administration without reducing it to a closed, ceremonial building. Barcelona will gain a renewed institutional landmark, but it will also have to see whether this transformation truly brings one of its most distinctive palaces closer to city life.