
News
The Vall d’Hebron redevelopment will free up 800 m² of parking space
The City Council has given initial approval for the remodelling of the inner courtyards of Vall d’Hebron. Thirty-five car parking spaces and thirty-one motorcycle spaces will be removed; the reclaimed space will be for public use.
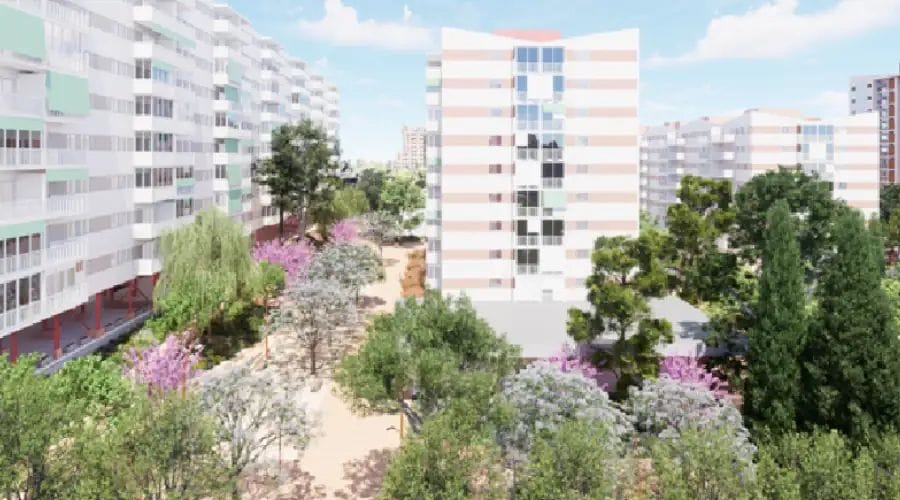
The plan removes 66 parking spaces and foresees more greenery in four blocks of Horta-Guinardó
Between Juan de Mena street and passeig de la Vall d’Hebron there is a difference in elevation of about 15 metres. The paths in this area of Horta-Guinardó will be levelled to make it easier to get around, and rest areas will be added in a group of four large blocks built at the end of the 1960s.
The redevelopment has received initial approval and affects more than 13,800 m². The budget amounts to 8.4 million euros.
Goodbye to 66 parking spaces
The most visible change will be in the inner area closest to the promenade: a parking area with 35 car spaces and 31 motorcycle spaces will be removed. This will free up around 800 m² for public use. Traffic will be restricted throughout the area, except for loading and unloading and emergency vehicles.
The project also aims to make walking around the blocks more comfortable. Lighting will be renewed according to current energy and lighting quality standards, and the placement of benches, chairs and litter bins will be reviewed to position them along pedestrian routes. There will be new seating areas and the children’s play areas will be modernised.
New paving and more greenery
Damaged paving will be repaired and the current mix will be replaced with different finishes. Between the buildings, ceramic and concrete will be used; there will also be sections with sand. In the children’s areas, rubber or sauló will be used depending on the play equipment, while the walkways and perimeters will have four-band paving stones.
The project includes improvements to water collection and the sewer network. The condition of trees and shrubs will also be reviewed to keep those in good condition or replace those that are not. New specimens will be planted and the most characteristic paving and urban elements will be preserved to give the space its identity.
Works planned for 2027
Initial approval opens a period of public consultation before final approval. After that, the executive project is expected to be put out to tender and works to begin in spring 2027. The forecast is for them to last 30 months and finish at the end of 2028.
The intervention is part of the Programa d’Espais de Proximitat i Interiors del Plan Clima, which aims to transform everyday spaces with more green areas, shade and adaptation to climate change. In another urban planning project in the city, the planning of new UB buildings foresees changes on the Diagonal.