
News
The Tres Xemeneies on Paral·lel begin their transformation into offices and will open in 2027 with 22,500 m²
The character of Paral·lel is beginning to change. The historic Tres Xemeneies have started their transformation into a new office complex that will combine industrial memory and contemporary architecture, with an opening planned for the end of 2027.
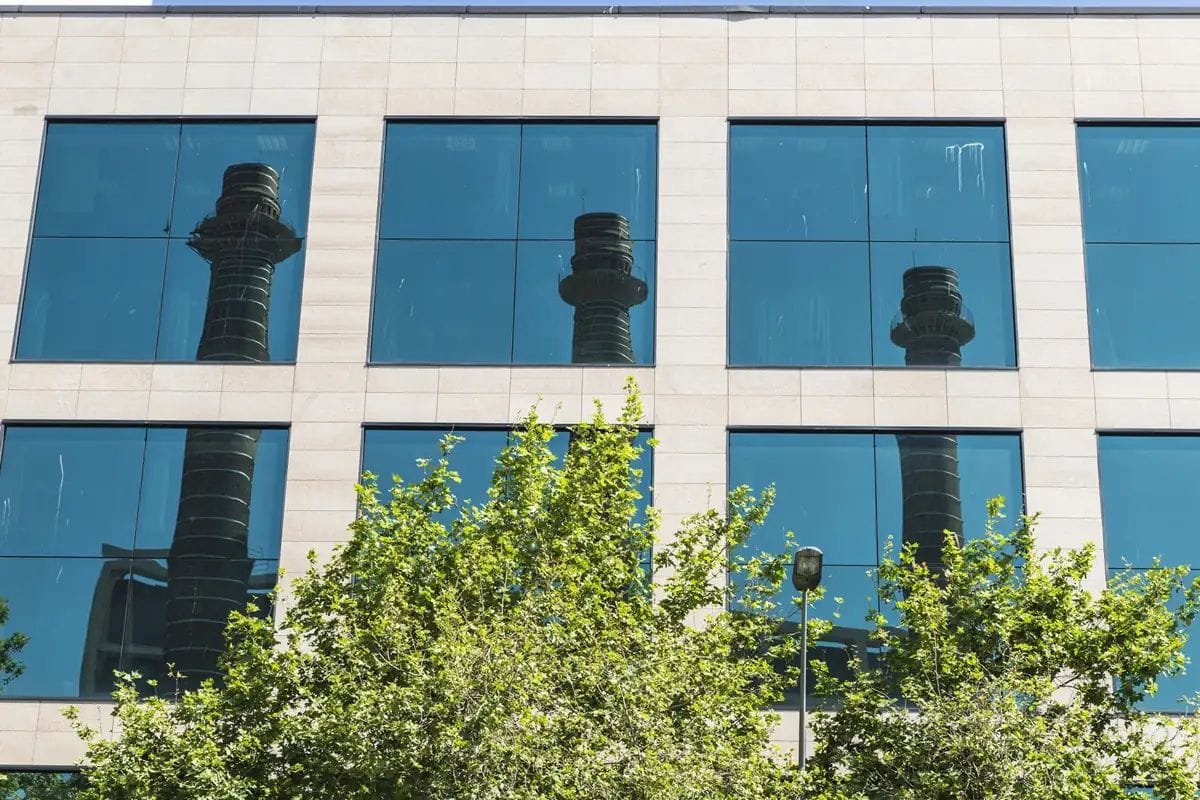
The project, promoted by Conren Tramway and designed by the Batlleroig studio, will turn the building into a 22,500-square-metre space spread over 13 floors. The new ‘3X Paral·lel’ will include a triple-height lobby, communal areas, multipurpose rooms and a gym, adapting to the city’s new ways of working.
One of its strengths will be its relationship with the outdoors. Each floor will have open spaces, while the fifth floor and the rooftop will offer terraces with panoramic views of Barcelona. The building will also include parking for cars, motorbikes, bicycles and scooters, in line with changes in urban mobility.
The intervention focuses on sustainability. The design prioritises the admission of natural light, energy efficiency and the use of responsible materials, with the aim of obtaining LEED Platinum certification, one of the most demanding standards internationally.
The Tres Xemeneies are part of the city’s collective imagination. Their history is linked to key episodes such as the La Canadiense strike and to their period as the headquarters of Fecsa-Endesa until 2014. The refurbishment does not erase that past, but rather integrates it into a new stage.
With this transformation, the area around Paral·lel gains a new hub of activity that will attract businesses, professionals and services. The arrival of offices and shared spaces will reactivate the area throughout the day and may boost commerce and neighbourhood life along an axis that is reinventing itself once again.