
News
Montjuïc prepares for its biggest urban transformation since 1992 with four major projects
Montjuïc will change its face from 2026. Four key projects will renovate the mountain. There will be new palaces, homes and green spaces. The exhibition grounds will be the epicentre. Discover what the Barcelona of the future will be like.

Montjuïc will change its face from 2026. Four key projects will renew the mountain. There will be new palaces, housing and green areas. The exhibition grounds will be the epicentre. Discover what Barcelona of the future will be like.
Montjuïc is about to undergo its biggest urban transformation since the 1992 Olympic Games. From 2026, the mountain will host four major projects that will change its appearance ahead of the centenary of the 1929 International Exposition. The centre of the overhaul will be the Fira de Barcelona exhibition grounds, which will reinvent themselves as a showcase for the city. The City Council has given the green light to plans covering 270,013 square metres and involving a minimum investment of €400 million. The aim is to complete most of the works in 2029, except for housing and facilities, which are planned for 2033.
The first major project involves demolishing the current congress palace and Palace 4 to build a new multifunctional palace with two exhibition halls of 10,000 square metres each and capacity for 7,500 people, also suitable for concerts. The Comunicacions palace will be refurbished and extended with offices and a tree-lined walkway connecting both buildings, as well as reducing traffic on Maria Cristina Avenue. Two new streets will be created to connect nearby neighbourhoods and form an axis of almost 500 metres.
On the Gran Via and Plaça Espanya façade, the Vestit palace will open its columned courtyard to create a porch and a green esplanade. An office building for 1,400 people and a restaurant will be built. In addition, 14,500 square metres will be assigned to tertiary uses and 1,100 square metres to public and socio-cultural spaces. The side of the palace facing Gran Via will be completely renewed, with an iconic 29.20-metre gateway and a viewing terrace.
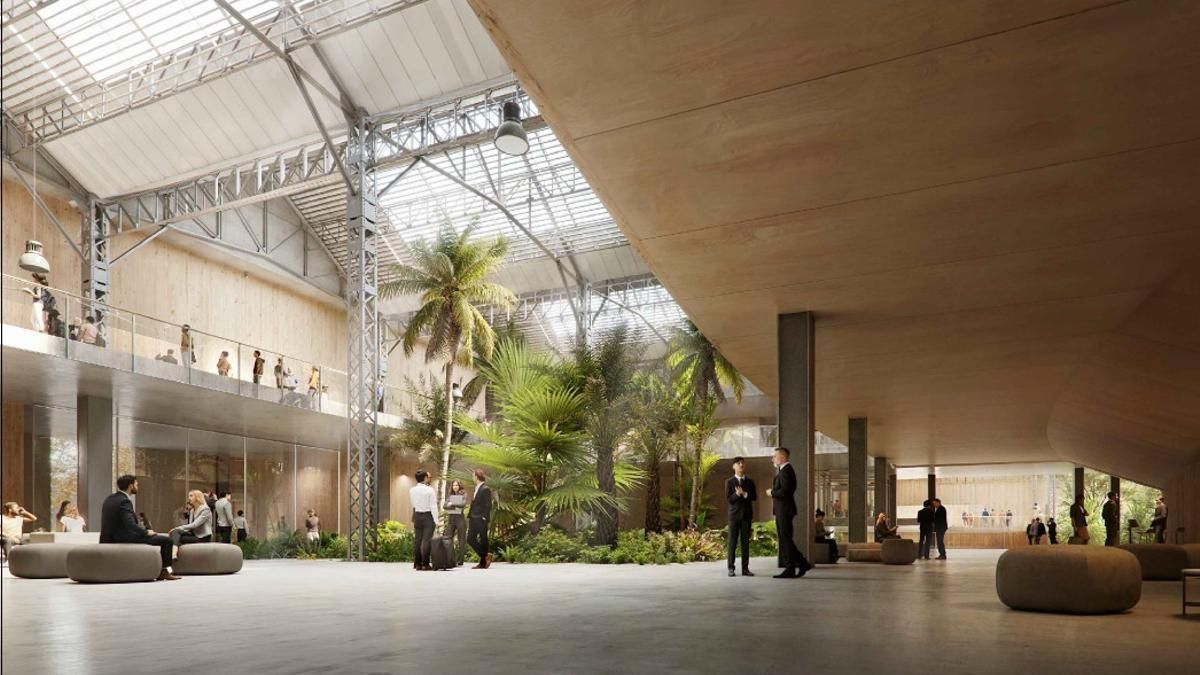
The area around the Font Màgica will also play a leading role. The Alfons XIII palace will be refurbished for €77 million to become a modern congress palace with an auditorium for 2,026 people, six rooms and a multi-purpose hall of up to 2,500 square metres. The lobby will have an interior garden and a viewing terrace. The asbestos roof will be replaced. Opposite it, the twin Victòria Eugènia palace will be remodelled to expand the MNAC, at a cost of €76.8 million. The renovation of the adjoining squares adds another €24 million.
Beyond 2029, the plan provides for the construction of three blocks with 500 protected rental flats and 36 emergency-service dwellings, as well as 2,000 square metres for shops. Much of Pavilion 2 will be demolished to erect these buildings. A health clinic will also be built and the Espai Bombers museum and the courtyard of the Mossèn Jacint Verdaguer school will be extended. The new sports centre will start at the end of 2026 in the part of the exhibition pavilion that will remain. A square will be created in the centre of the new buildings. Urbanisation and demolition costs are estimated at €4.25 million.
These actions form part of a transformation plan to 2035, endowed with €2.8 billion. It includes traffic calming around Plaça Espanya, improved pedestrian accessibility and the reservation of underground space for a future Line 2 metro stop next to the Font Màgica, with an approximate budget of €1 billion.